01344 550469LONDON / BERKSHIRE / SURREY
ELITE ROOFINGPROTECTION. IN EVERY DETAIL.
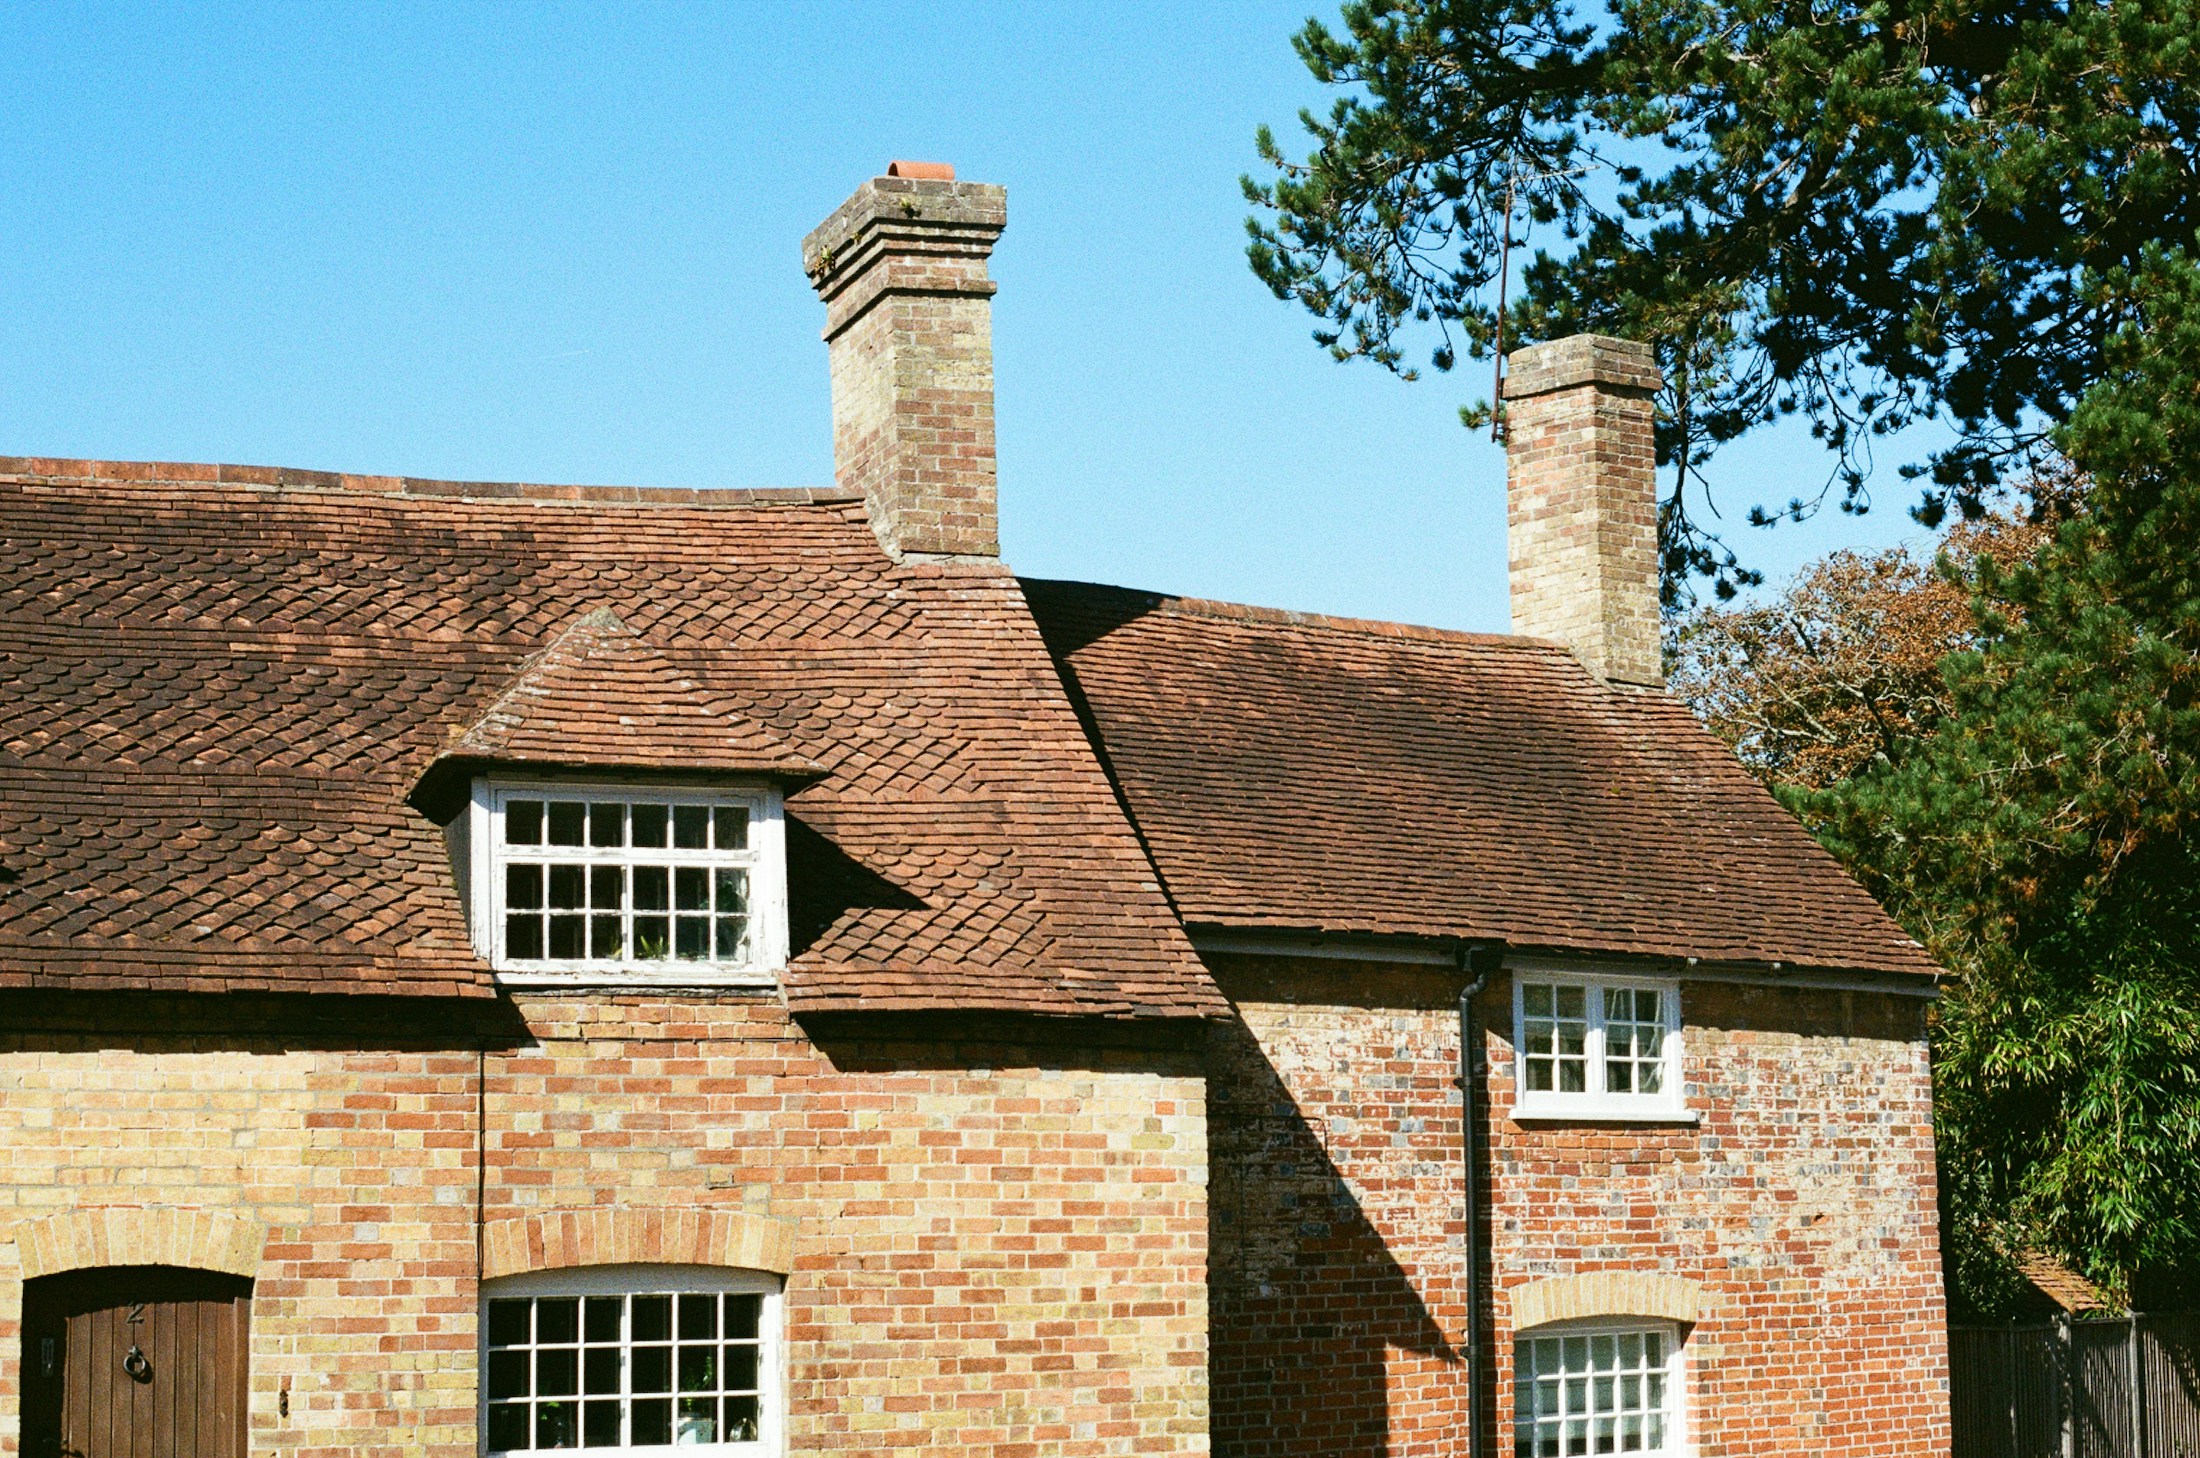
Architectural roof reference, not an Elite Roofing project
PLAN THE COMPLETE ROOF.

New & replacement roofsA new roof, considered from structure to finish.

Replacing a roof is an opportunity to look beyond the visible covering. The specification should consider the existing structure, the condition beneath the tiles or slates, insulation, ventilation and every important junction. A carefully defined scope connects the finished appearance with the practical details needed for the particular property.

Request a roof survey
ARCHITECTURAL REFERENCE PHOTOGRAPHY
UNDERSTAND THE NEED

Look closer.
Plan properly.

The right scope begins with the condition of your property.

  • A roof with widespread deterioration
  • An extension or new roof structure
  • Recurring problems across several roof areas
  • A planned renewal with updated materials

Confirm the access, existing condition and any connected work during the assessment. Photographs can help start the conversation.

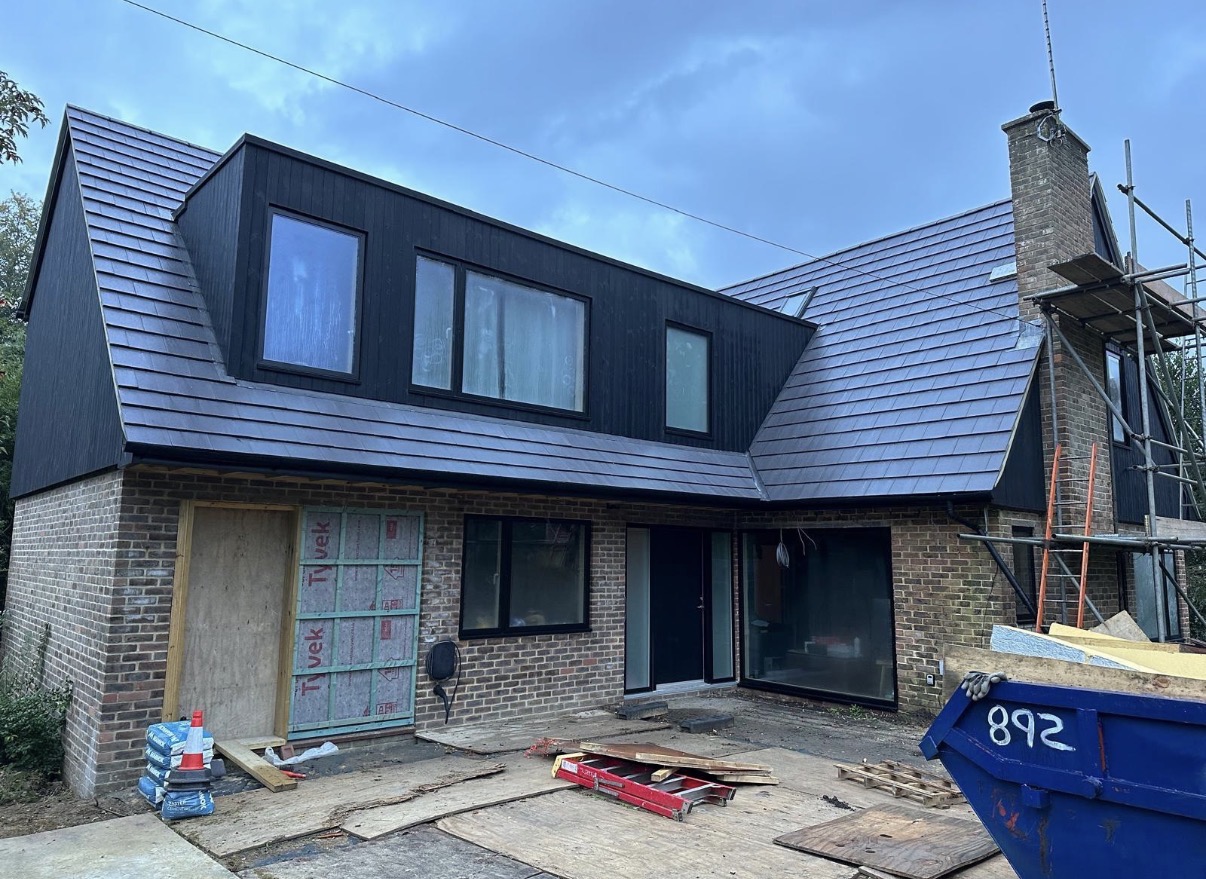
Grey tiled pitched roof around a black-clad dormer, with brick chimney and scaffolding still in place
RECENT WORK / ROOF COVERING IN PLACE

Look closer.
See the detail.

A wide view of the tiled roof, dormer and chimney. The surrounding building work is still in progress.

Explore the project photographs
THE DETAILS THAT MATTER

What the work
needs to address.

01

A survey-led specification

The starting point is the property, the existing roof and the reason for the work. Dimensions, access, visible condition and the intended finish all inform the proposal. Some concealed details may remain uncertain until the covering is removed, and the quotation should identify how those findings will be handled.

02

Coordinate the layers

The covering, underlay, battens, insulation and ventilation need to be considered as a roof system. Changing one element can affect the others. The proposed build-up should suit the roof and the selected products, with technical details resolved before installation rather than relying on a standard solution for every property.

03

Resolve the edges and junctions

Ridges, verges, valleys, abutments and penetrations deserve the same attention as the main roof surface. These details connect different parts of the building and determine how rainwater is managed. The specification should make clear which existing components are being renewed, retained or altered, including any associated leadwork and roofline work.

04

Define the project and handover

A useful quotation covers the work sequence, access, protection, waste, anticipated programme and exclusions. It should identify the relevant approval and certification arrangements for the project. At completion, the handover should distinguish workmanship terms from any manufacturer documentation and explain the maintenance considerations for the installed materials and details.

EXPLORE THE POSSIBILITIES

Compare
your options.

Suitability depends on the property, the selected product system and the agreed design.

Complete replacement

A full renewal allows the whole covering and the agreed supporting layers to be addressed together. The survey should establish the intended scope and the condition that is visible, while the quotation explains how unexpected concealed defects will be assessed.

Extension roofing

A new extension needs a roof that works with its geometry and the existing building. Particular care is needed at the connection between old and new work, including weathering, drainage and any differences in material, pitch or roof construction.

Coordinated improvement

A roof project may also involve roof windows, roofline work or changes to insulation and ventilation. Considering those elements together can make the scope clearer. Each addition should be specified and priced explicitly, with responsibilities and any internal work explained.

PLAN WITH CONFIDENCE

Before you
commit to the work.

Plan the work around an occupied home

Before the start date, agree where access equipment, materials and waste will go, which doors or paths need to remain available, and how daily updates will be provided. Discuss roof-space belongings, noise, dust and protection of adjoining areas. The work plan should also explain how the opened roof will be managed between stages and what happens if the weather interrupts the programme.

Keep a useful record of the finished roof

A handover is more useful when it names the installed products and records the agreed scope, approved changes and important concealed details photographed during the work. Ask which certificates and manufacturer documents apply, who provides each guarantee and how a concern should be reported. Keep the care guidance with those records, particularly where future access, alterations or maintenance could affect the roof system.

BEFORE WORK BEGINS

A clear scope.
Fewer surprises.

Agree what is included, what remains uncertain and how any additional work will be authorised.

  1. Assessment & accessRoof condition, safe access, scaffolding and neighbouring property considerations.
  2. Materials & detailsSelected products, junctions, weather protection and connected works.
  3. Written proposalScope, exclusions, waste removal, programme and payment stages.
  4. Completion & careFinal review, outstanding items and applicable product or workmanship documents.
YOUR QUESTIONS

Know what
to ask.

Can a new covering go onto the existing roof structure?+

That depends on the structure's condition and suitability for the proposed covering and project. The assessment needs to consider more than the external appearance. Where specialist structural advice is needed, that should be identified before the specification is finalised or work proceeds.

Will the quotation cover everything underneath the old roof?+

A quotation should explain what has been inspected and which concealed conditions remain unknown. Opening the roof may reveal additional issues. The agreed process should require those findings to be explained and any necessary change to scope and cost to be approved before proceeding.

How long will a new roof take?+

The programme depends on roof size and complexity, access, the specified materials and the work beneath the covering. Weather and concealed findings can also affect progress. A project-specific programme is more useful than a blanket promise, with updates when circumstances change during the work.

Can sound existing slates or tiles be reused?+

Sometimes. Reuse depends on their condition, suitability for the proposed roof and the quantity recoverable during careful removal. The proposal should explain how materials will be sorted, where retained pieces will be used and how any shortfall will be matched or replaced.

Will the whole roof be stripped at once?+

The sequence depends on the roof's shape, access, work beneath the covering and protection arrangements. Ask how much will be opened at each stage and how exposed areas will be protected. A temporary roof or other substantial protection should be identified explicitly if included.

A CLEAR NEXT STEP

Your roof.
Let’s look closer.

Whether you have noticed a problem or are planning a larger change, begin with a few details about the property and the work you have in mind.

  • A property-specific assessment
  • Repair and replacement options explained
  • A written scope before work is agreed
LEAK OR RECENT DAMAGE?

Tell us what is happening and how urgently you need help. An online enquiry does not confirm attendance or an emergency response.

A FEW DETAILS TO BEGIN

Tell us about your roof.

Only take photographs from a safe position. There is no need to climb onto a roof or use a ladder for this enquiry.

Your enquiry is sent to the roofing team. Submitting this form does not confirm a survey appointment.

Call the officeWhatsAppRequest a survey
Selected roofing project photograph